The Fastest Way to Read a Room? Look Down.
Walk into any home and your eye registers the baseboard before you consciously notice it. Builder-grade 3-inch trim reads one way; a confident 7-inch base reads another. It's one of the least expensive lines in a renovation budget — and one of the most visible. Here's how the three common heights change a room, and which one your home actually calls for.
By the Formaus design team — 15+ years of architectural design experience.
What Is the Standard Baseboard Height?
Most production homes built since the 1980s use 3 to 3.5-inch baseboards — the builder-grade default chosen for cost, not proportion. Older homes tell a different story: many 1920s Craftsman and pre-war homes came with 7-inch or taller bases as standard. "Standard" has been shrinking for decades; that's exactly why taller trim now reads as an upgrade.
Should Baseboards Be White, Wood, or Black?
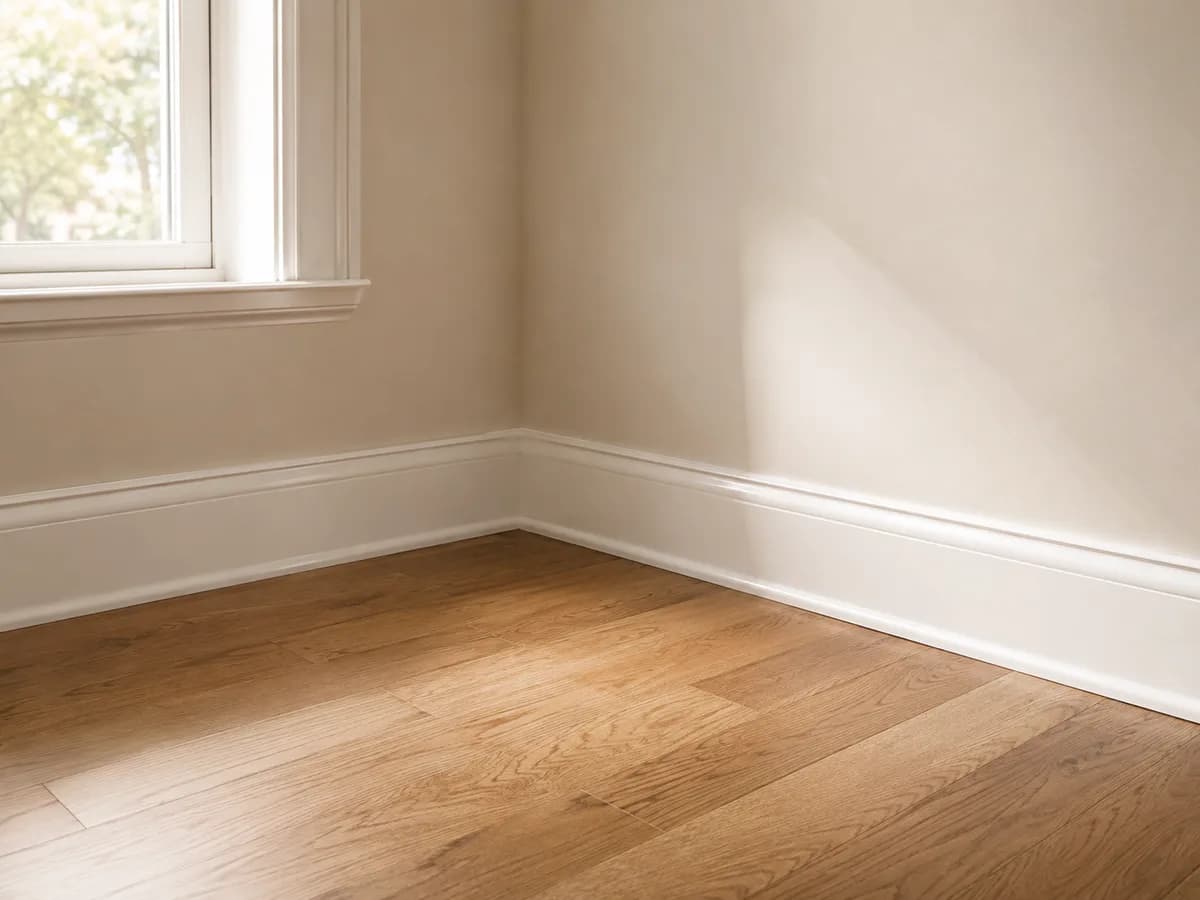
Painted white is the default for a reason: it frames any floor, brightens the room's edge, and hides the material underneath (usually MDF). If you're unsure, white is never wrong.
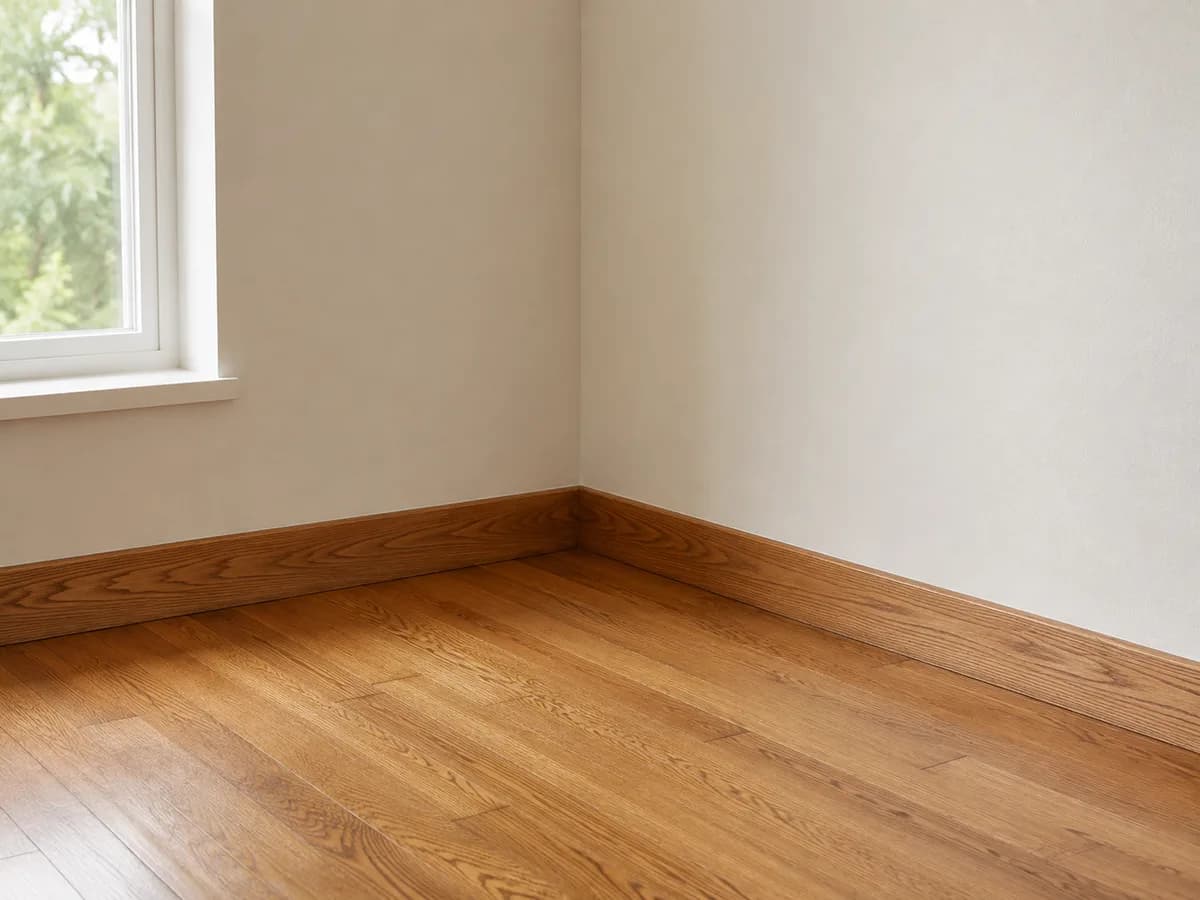
Stained wood ties the floor line to the flooring itself — the historically correct choice in Craftsman bungalows and mid-century homes, where painting original oak trim can actually hurt character (and value for the right buyer).
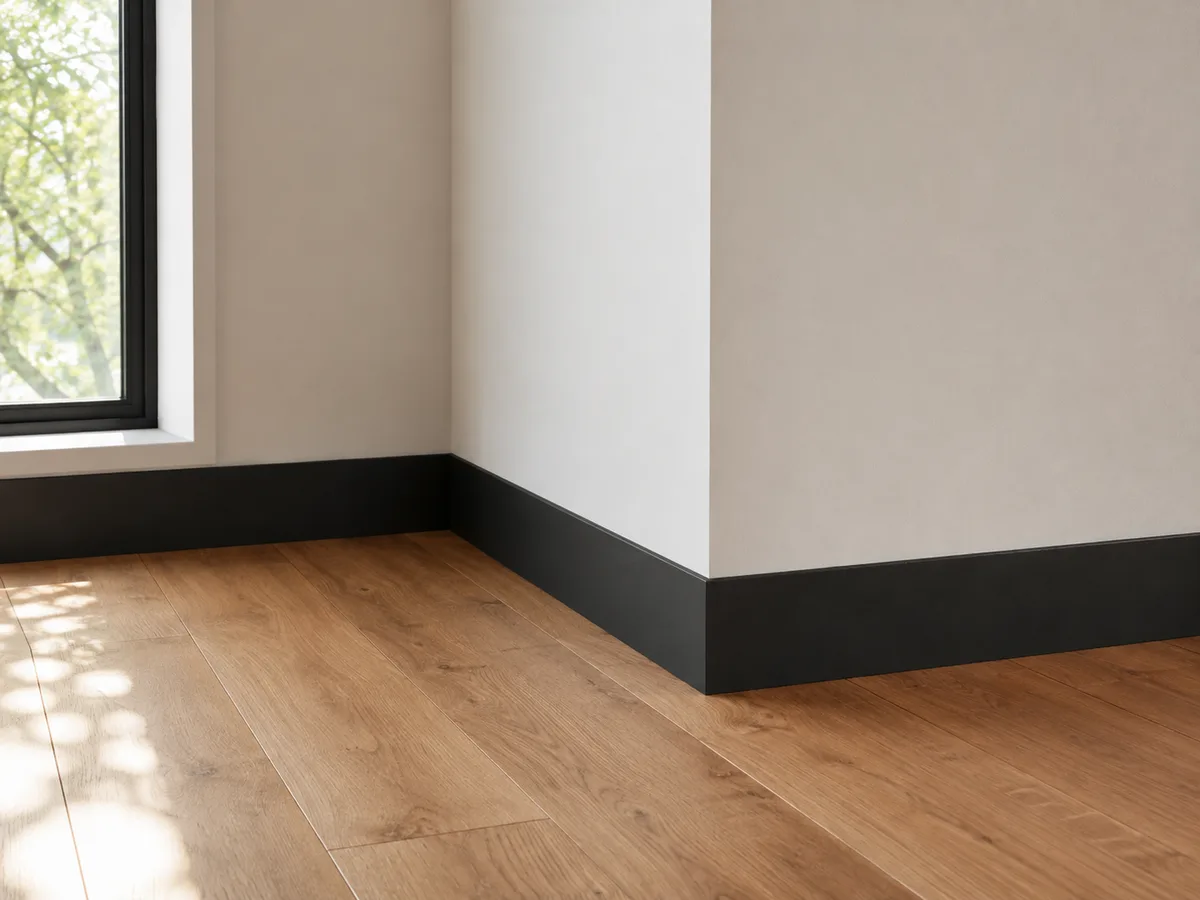
Matte black draws a crisp graphic line around the room — striking in modern interiors with pale walls and mid-tone floors. It's also the least forgiving: dust, gaps, and wavy walls all show.
What Baseboard Profile Should You Choose?
Three profiles cover most homes — and the difference lives entirely in the top edge.
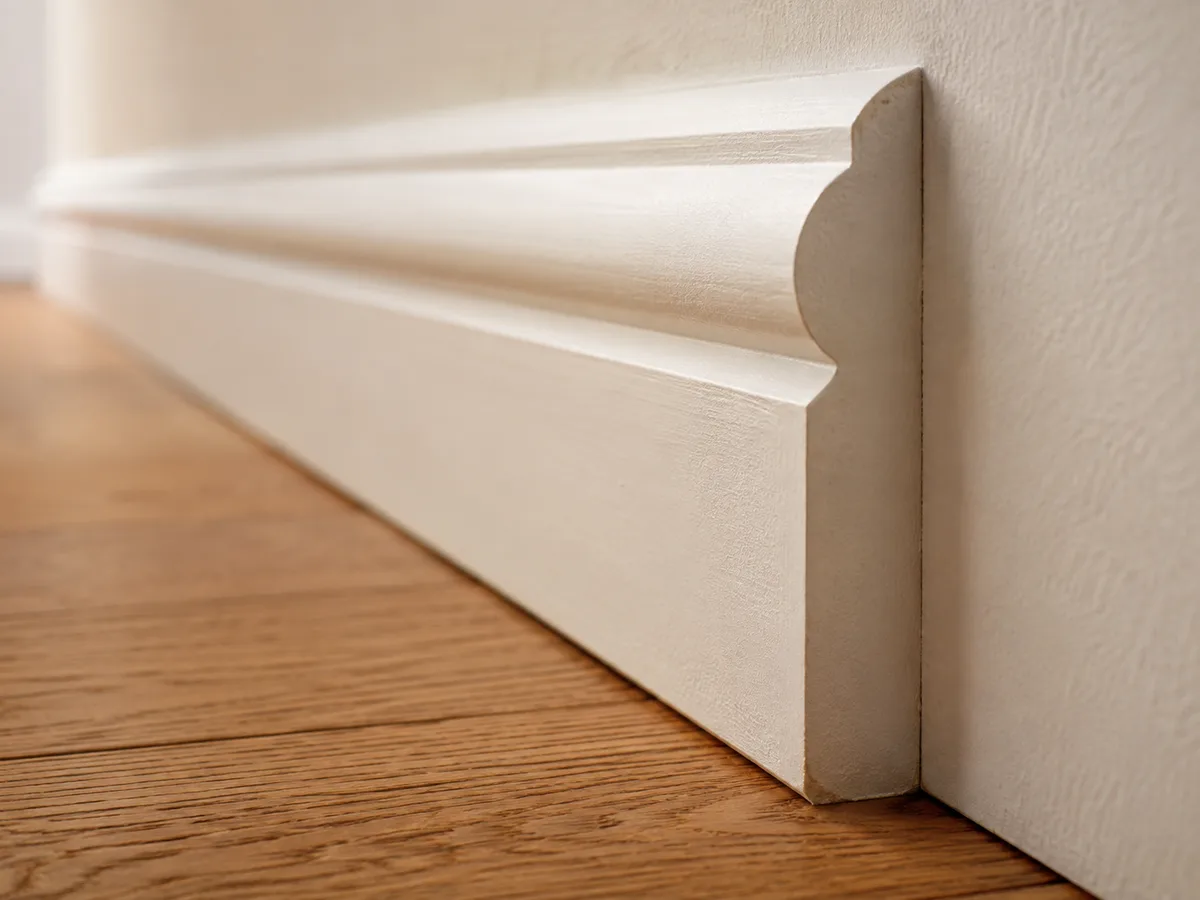
Rounded/ogee is the S-curved top you'll find in most production homes: soft, traditional, and the least expensive to buy and install.
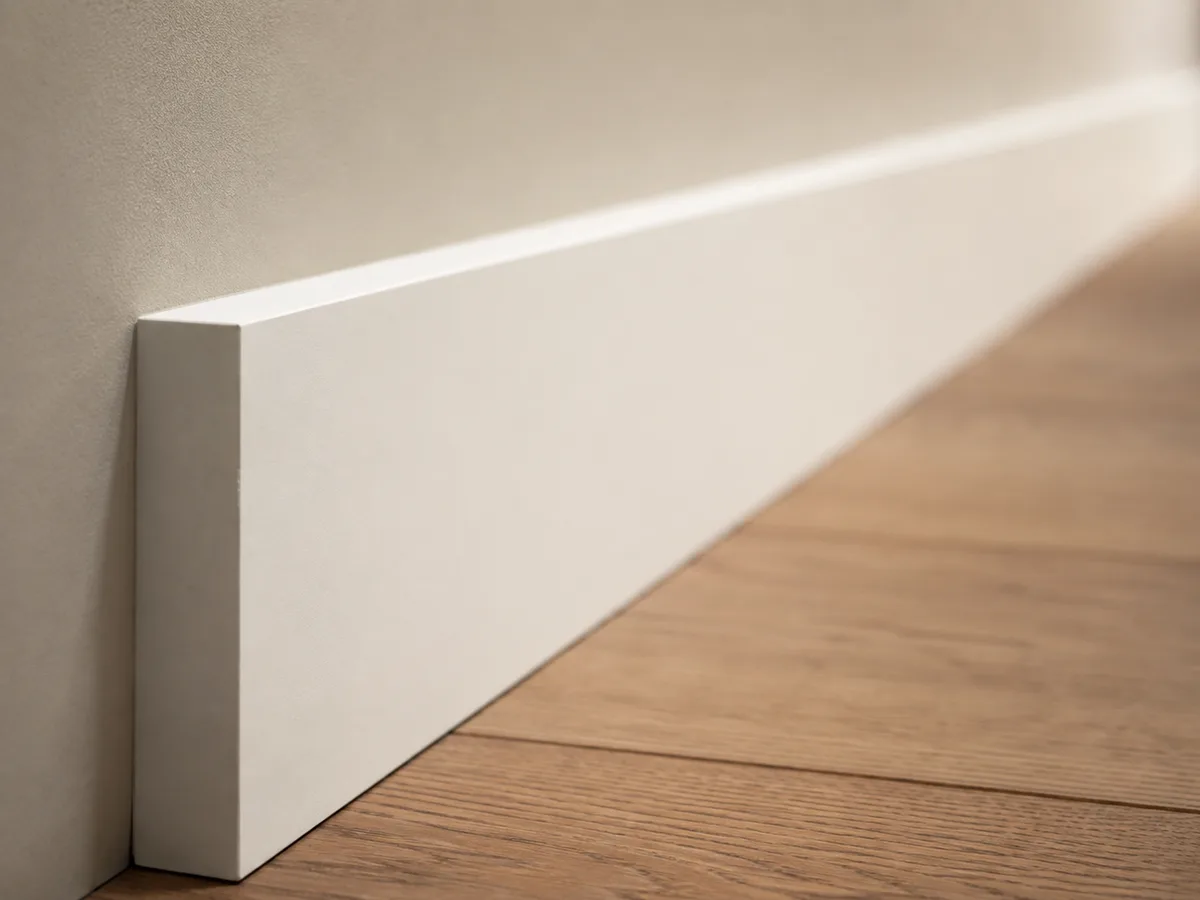
Flat stock is a clean rectangle with a square (or lightly eased) edge — the default choice in modern renovations, and the profile that pairs best with taller heights.
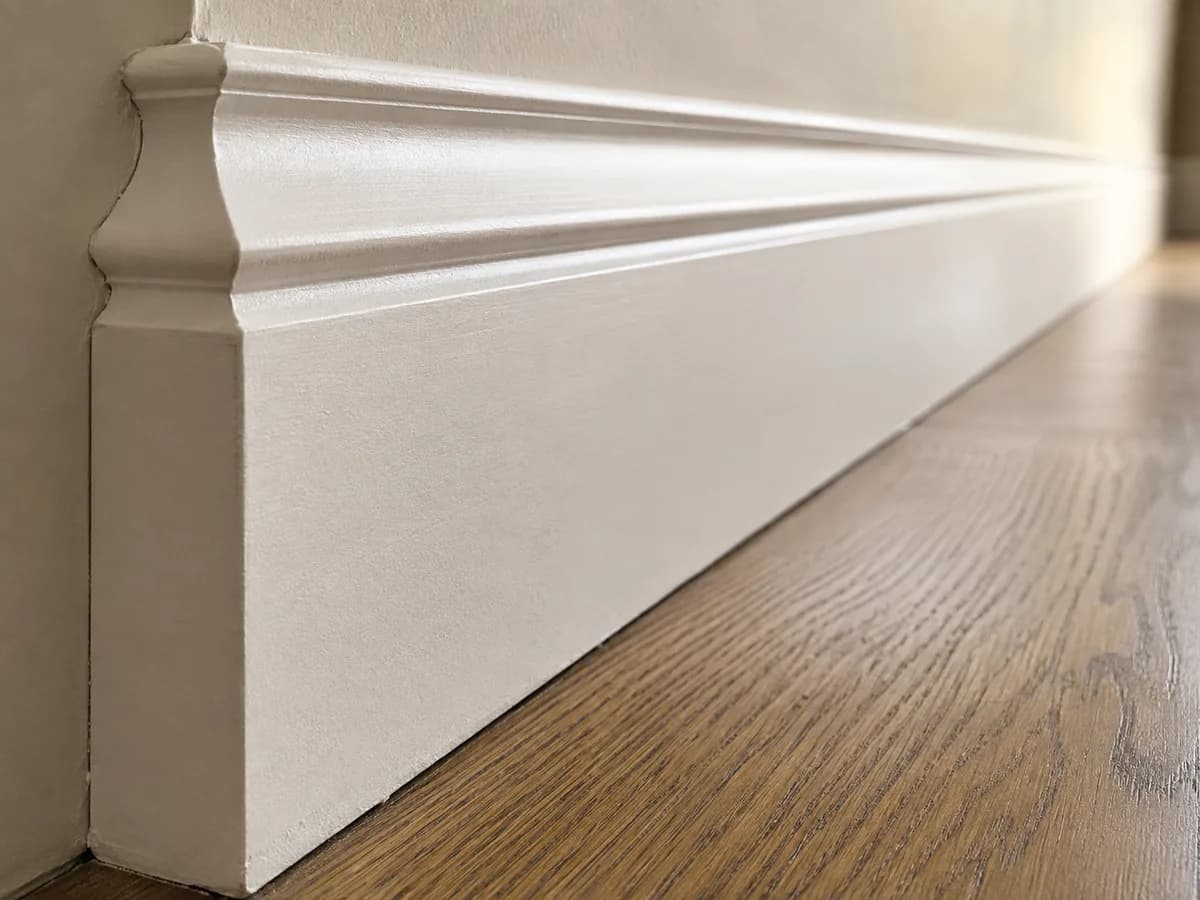
Flat stock with a cap adds a separate molding on top, creating the stepped, formal profile you'll see in pre-war homes. Profile and finish work together: flat stock in matte black reads modern; the same height in white with a cap reads classic.
When Does a 3-Inch Baseboard Work?
Best for: 8-foot ceilings, minimalist interiors, tight budgets. A 3–3.5" base keeps the floor line quiet. In a modern interior with flush details and no crown molding, a slim base is a deliberate choice rather than a compromise. Material cost is the lowest of the three — a standard 3¼-inch profile runs about $1–$2.50 per linear foot in material, with MDF at the bottom of that range (2026 Angi cost data).
When Should You Use a 5-Inch Baseboard?
Best for: 8–9-foot ceilings, most renovations — the sweet spot. A 5–5.5" base is the height most designers reach for when upgrading a builder-grade home — a common move in a living-room renovation. It's substantial enough to ground the wall without overwhelming a standard ceiling, and it pairs cleanly with 2.5–3.5" door casings. At this height, material runs roughly $2.75–$7 per linear foot depending on profile, with hardwoods like oak and maple at the top of the range (2026 Angi cost data).
When Does a 7-Inch Baseboard Make Sense?
Best for: 9–10-foot+ ceilings, pre-war homes, formal or traditional interiors. Seven inches and up restores the proportions older homes were designed around. On a 10-foot wall, a 3-inch base visually disappears; a 7-inch base holds the room. In a 1920s bungalow restoration, tall flat-stock base with a simple cap is often the historically correct move — not a luxury add-on.
What Is the Rule of Thumb for Baseboard Height?
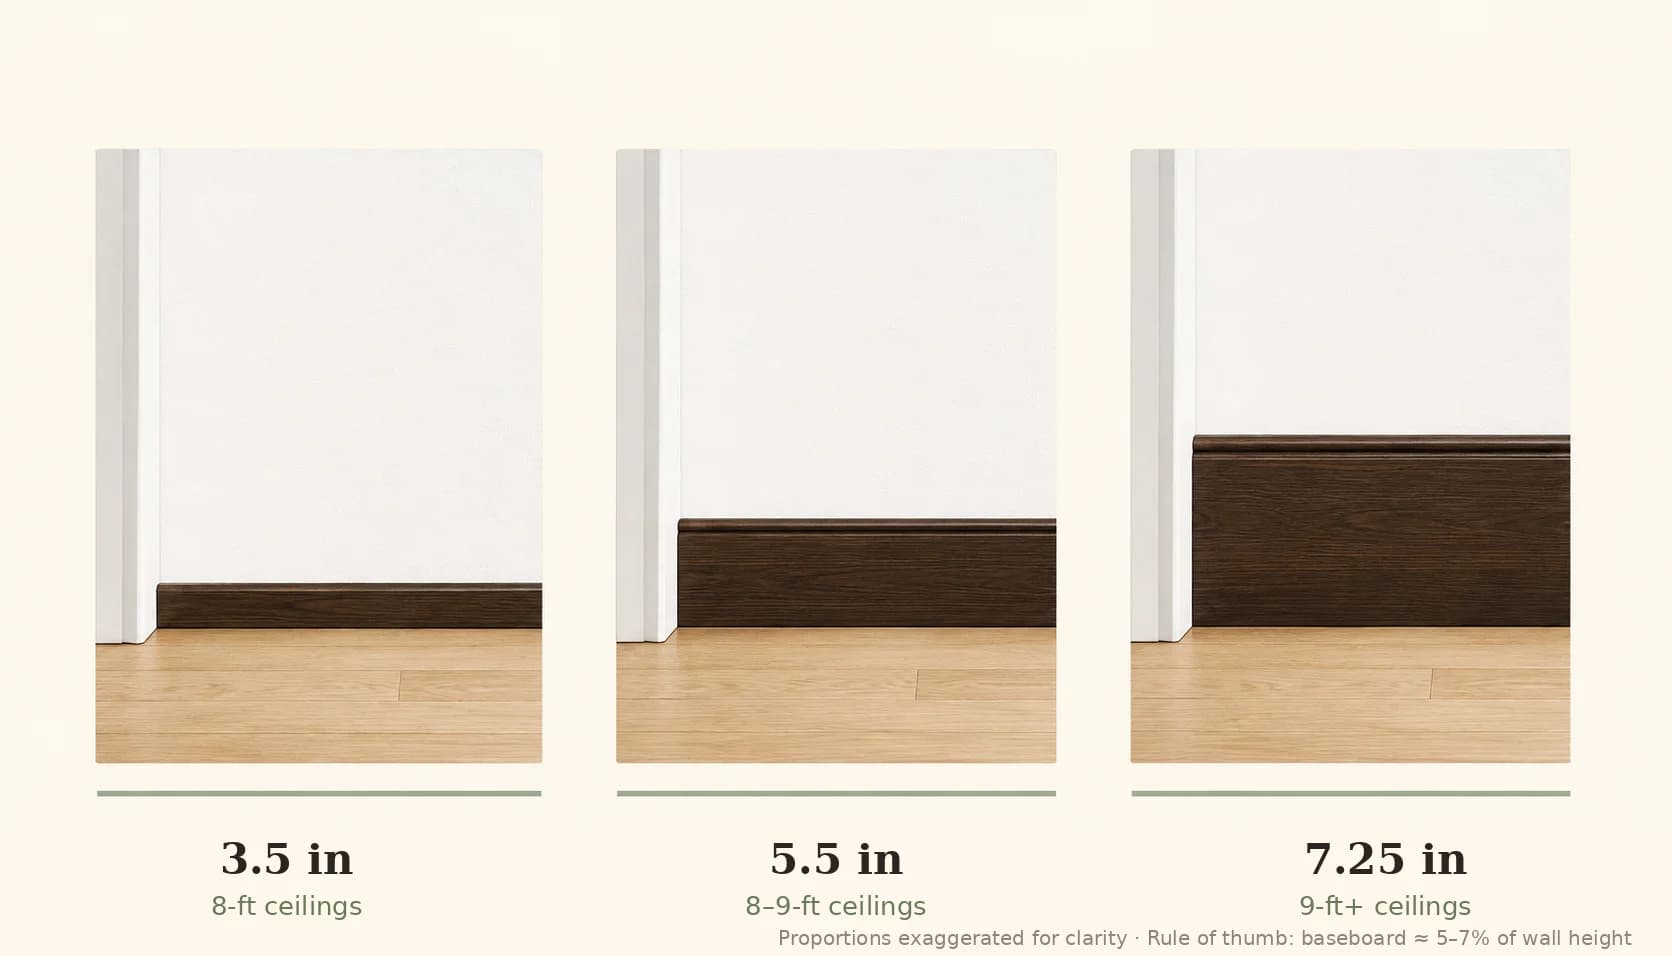
A common designer guideline: baseboard height ≈ 5–7% of wall height.
- 8-ft ceiling (96") → 5–6.5" base
- 9-ft ceiling (108") → 5.5–7.5" base
- 10-ft ceiling (120") → 6–8.5" base
Treat it as a starting point — style overrides math. A minimalist room can run lower; a traditional room can run taller.
How Much Does It Cost to Replace Baseboards?
For professional replacement, installed costs run $5.70–$9 per linear foot for materials and labor, according to 2026 Angi cost data — a typical project averages around $1,100, with small jobs starting near $750. Taller profiles cost more: each additional quarter inch adds roughly $0.25–$0.50 per linear foot. Compared to almost any other finish upgrade, baseboards deliver an outsized perceived-quality jump per dollar.
Do Taller Baseboards Increase Home Value?
There's no line item for trim in an appraisal — but baseboards work on buyers the same way they work on you: as an instant, subconscious quality signal. In listing photos, the floor line is in nearly every frame. It's the kind of detail that makes a flip read as "renovated" versus "refreshed."
Which Baseboard Height Fits Your Home?
Match the base to the ceiling and the era, not the trend — the same instinct that picks the right front door for a facade. And if you're deciding between heights — or between keeping and replacing — see it on your actual walls first.